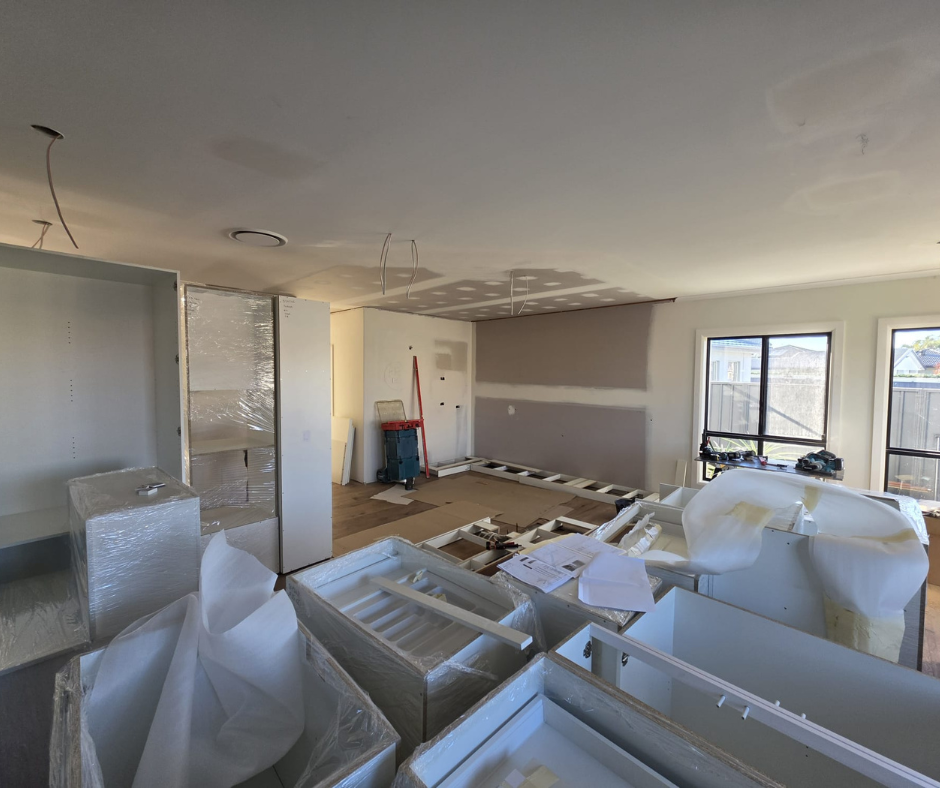

Removing Internal Wall: Load-Bearing Checks, Costs and Steps
Removing an internal wall can be the best kind of renovation. One day, you are bumping elbows in a tight kitchen. Next, you have light, flow, and a layout that finally makes sense.
But it can also go sideways fast. The wall you "just want gone" might be holding up part of the house, hiding wiring, or covering ducting that keeps the bedrooms livable in summer.
This guide is decision-first, not demo-first. CastleCrew, a Port Macquarie builder with over two decades of experience, has put together everything you need to know about what goes into removing an internal wall.
What to check, what risks matter, and what a proper professional wall removal actually involves.
Quick Answer: What Do You Need to Know Before Removing an Internal Wall?
Removing an internal wall requires three checks before any demolition starts:
- Confirming whether the wall is load-bearing
- Identifying any hidden services inside the cavity (electrical, plumbing, gas, or ducting)
- Understanding your approval obligations.
If the wall carries structural load, you will need an engineer to specify a replacement beam.
Licensed trades must handle any services inside the wall before demolition starts. Most internal wall work is straightforward when planned correctly. The surprises come from skipping these steps.
Quick Checklist Before You Remove Anything
Before removing the internal wall, be clear on the outcome. "Open plan" is a direction, not a plan. Decide what you want: open-plan living, a wider doorway, a partial opening, or a pass-through servery.
Next, run a quick reality check. Confirm if the wall is structural, locate any hidden services, and plan how you will patch the floor and ceiling. Then check permissions (council, strata, or body corporate).
Step One: Work Out Whether the Wall Is Load-Bearing
This step determines the whole project, so treat it as a safety check, not a guess. Confirming the structure early makes everything that follows simpler and more predictable.
What Does Load-Bearing Mean?
A load-bearing wall carries weight from above and transfers it down into the structure below. A non-structural wall mainly separates rooms, but it can still hide services that affect the job.
Why Multi-storey Homes Raise the Stakes
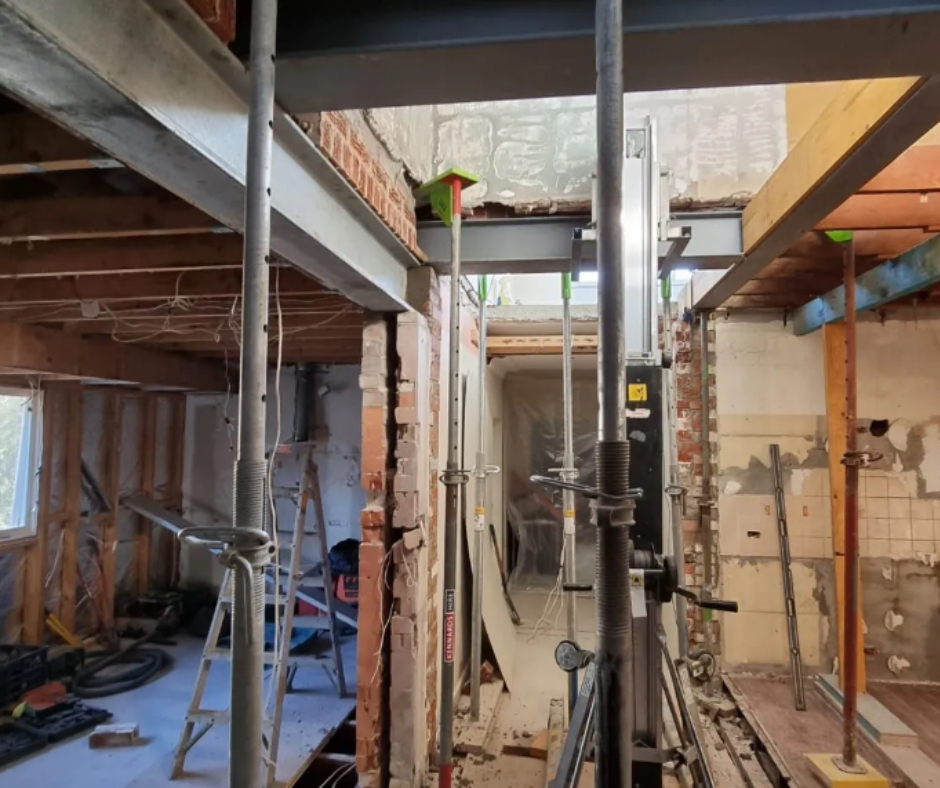
In two-storey homes, loads can stack through internal walls in ways that are not obvious from the room layout. If there is a bathroom, bedrooms, or heavy framing above that wall line, you are more likely to need temporary propping and an engineered beam.
The Safest Way to Confirm It
Start with an
experienced builder who can assess the wall and identify common structural signs on site. If there is any uncertainty, a structural engineer will be engaged to confirm the load path and specify the correct beam, posts, and connection details.
Step Two: Find Out What’s Inside the Wall
The Hidden Services that Change Everything
Internal walls can hide wiring, plumbing, gas lines, ducting, and low-voltage cabling like data or alarms. Any of these can change the scope, timeline, cost, and what trades will need to be engaged.
How to Check Without Guessing
Start with your house plans. If you do not have them, check whether your local council or strata records hold copies of your property. If you still need confirmation, engage an engineer or builder.
Who Can Legally Touch What
Electrical, plumbing, and gas work must be done by licensed trades in Australia. Services should be isolated or rerouted before demolition starts. Your builder will coordinate the sequence so trades finish their work before plastering and make-good begin.
Step Three: Consider the Wall Type and Age of the Home
Stud and Plasterboard vs Masonry
Stud and plasterboard walls are usually quicker to remove because they are lightweight and easy to open up in a controlled way. Masonry walls are heavier, messier, and can be structural, so removal often needs extra support, more labour, and more disposal.
Older Materials and Asbestos Risk
Older homes can contain asbestos in wall linings, backing boards, and some jointing products, and disturbing it is a serious safety risk. If the home is older, or you are unsure, arrange testing before any cutting, sanding, or demolition starts.
Floors, Ceilings and “Make-Good” - Additional Work People Forget
Floors are Often the Biggest Visual Headache
When the wall comes out, the floor usually shows it as a bare strip, old adhesive, nail holes, or a slight change in level. Timber can be tricky to match, so you may need a wider refinish or new flooring to the area, compared to carpet often being easier to seam or replace neatly.
Ceilings and Cornices Need to Match In
You will need ceiling repairs where the wall meets the plaster, and even a “simple” join can show up under paint. Additionally this might require a repaint of the whole ceiling so that faded ceiling colour can all match in.
When a Bulkhead Can Be a Smart Solution
A bulkhead can hide a dropped beam, conceal ducting, or tidy up an awkward ceiling change so the finish looks neat. It can also create a clean spot for lighting, helping the new layout feel planned rather than patched.
Heating and Ventilation Impacts to Think About
Open layouts change how air moves. That is great when you want breezes and sight lines. It is less great when your return air is now in the wrong spot.
If vents or ducts run through the wall, you may need to relocate them. Even if they do not, airflow patterns can change once rooms open up. Plan vent relocations before plastering starts. Chasing ducting after the ceiling is closed is a fast way to inflate the bill.
Approvals, Strata and Who You Should Hire
Do you need approval?
Approval rules change depending on where you live, what type of property you have, and how big the job is. Some internal wall removals are straightforward, but others can trigger approvals, certificates, or sign-off requirements.
If you are in a strata building, always check first. Internal walls can affect fire safety, sound control, and shared building services. Do it early so you do not get hit with stop-work orders or costly rework.
Who should you hire for a wall removal?
For most wall removals, start with a builder. They can check the wall, run the job safely, organise the right trades, and finish it properly.
If the wall might be load-bearing, the opening is large, or the home has two storeys, you may also need to engage a structural engineer. When hiring, keep it simple: licensed and insured.
Estimated Cost of Removing Internal Wall
Costs can vary wildly because the wall is only half the story. Services, structure, and finishes are where budgets move.
Non-Structural Wall Removal
This is usually the lower-cost option when it is a basic stud wall with no major services running through it. Prices climb fast if you uncover wiring, plumbing, ducting, or if you need extensive floor and ceiling patching.
Structural Wall Removal
This typically costs more because it can involve engineering design, temporary propping, and installing a beam or posts to replace the wall’s support role. You are paying for correct load transfer and safe sequencing, not speed or brute force.
Make-Good Work
Make-good work includes plaster repairs, new painting, flooring fixes, ceiling patching, and cornice matching, and it often surprises people. The more “like it was never there” you want it to look, the more time goes into blending and finishing.
Budget Tip
Add a contingency because the wall cavity can hide old wiring, unused pipes, or messy framing that only shows up once opened. A buffer in your budget means you can deal with surprises without cutting corners on safety or finish.
Alternatives That Still Open the Space
Not every wall needs to disappear to make a home feel bigger. A wide doorway or archway improves flow, a pass-through servery works well between kitchen and living, and a partial wall with built-in storage or seating can add function without closing the space back in.
Just remember that openings can still need structural support, especially if the wall carries the load. They can also hide wiring, plumbing, or ducting, so plan services and finishes with the same care you would for a full wall removal.
Common Mistakes Homeowners Make
Homeowners often get caught by the same few mistakes. They assume a wall is non-structural because it looks thin, then discover it has a job to do. They also forget about floor and ceiling level changes until the wall is gone and the patchwork is suddenly obvious.
People often underestimate how vent and duct changes affect comfort after opening up rooms. Skipping a proper check can also mean hitting wiring, pipes, or ducting mid-demo, which stops the job fast. If you want it to run smoothly, start with one simple sentence: “Let’s confirm what this wall does.”
Book CastleCrew to Assess Your Wall Today!
CastleCrew checks the structure, finds any services in the wall, and plans the repairs, so it looks right when learning how to remove an internal wall safely. Wall removal is not just about removing plasterboard; it is about clean ceilings, tidy floors, and a layout that works better for everyday living.
We follow a safe order every time: confirm the structure, identify the services, plan the finishes, remove the wall, and then deliver a seamless result. If your project grows beyond wall removal, we can help. We also build custom homes, decking, and home extensions so you can keep the same team from idea to final handover.
FAQs
How do I know if an internal wall is load-bearing?
The position of a wall and what sits above it can offer clues, but they are not definitive on their own. Walls that run perpendicular to ceiling joists, sit directly above or below other walls, or support a ridge beam are more likely to be structural. The only reliable way to confirm it is to have a builder or structural engineer assess it on site.
Do I need a structural engineer to remove an internal wall?
A structural engineer needs to eb engaged when removing an internal wall that supports weight from above. This is particularly important for load-bearing walls in multi-storey homes, walls supporting roof loads, and any removal involving a large opening. The engineer will confirm whether a beam is required, what size it needs to be, and how it should be supported. Your builder will work with the engineer directly and manage the sign-off process. Not every wall removal needs an engineer, but when one is required, skipping that step creates a safety risk and a compliance problem.
Do I need council approval to remove an internal wall?
It depends on your council area, the type of property, and the scope of work. In many cases, straightforward internal wall removals fall under exempt development and do not require a formal approval. However, if the wall is structural, the property is strata titled, or the work changes fire-rated elements, you may need a Complying Development Certificate (CDC) or Development Application (DA). Your builder can advise you on the likely path based on the specific wall and your property type. Check early, as it is far easier to sort approvals before work starts than to deal with a stop-work order mid-project.
What utilities can be inside an internal wall?
Walls can hide electrical cables and switchboard circuits, water supply and drainage pipes, gas lines, heating and cooling ducts, and low-voltage cabling like data, phone, and alarm wiring. In older homes, you may also find outdated wiring types such as aluminium wiring or single-strand conductors that require an electrician's attention before they can be safely relocated. All of these must be identified before demolition starts. Your builder will advise on the inspection process and coordinate the relevant licensed trades to handle what is found inside the cavity.
What happens to the floor when you remove a wall?
You will almost always have a strip or patch area to repair where the wall's bottom plate sat on the floor. For tiled floors, matching the tile is often the hardest part, especially if the original tile is discontinued. Timber floors can be hard to match perfectly in grain and colour, so refinishing a wider section or the entire floor is sometimes the cleaner result. Carpets are generally easier to seam or replace neatly. Your builder should flag the floor repair options at the quoting stage so you are not surprised by the cost or complexity when the wall comes down.
What happens to the ceiling and cornices after wall removal?
Where the wall meets the ceiling, you will need plaster repairs and possibly repainting across the joint or room to match in. Even a neat removal leaves a visible line that requires careful preparation and painting to disappear. Decorative cornices and older heritage mouldings can be particularly difficult to match, as the profile may no longer be available off the shelf and may need to be custom made. Allow extra budget and time for this in older homes with ornate ceiling work. In some cases, a bulkhead or lighting detail can be designed into the space to conceal the ceiling join as part of the finished look.
Why does wall removal affect heating and cooling?
When walls come down, the airflow patterns in a home change. Vents and ducts that were sized and positioned for separate rooms may no longer distribute air effectively across a larger open space. Return air grilles can end up in the wrong position relative to the open plan layout. In some cases, ducts run through the wall being removed and need to be rerouted entirely before plastering starts. Planning vent relocations as part of the initial scope, rather than as an afterthought, keeps the project on budget and avoids reopening finished ceilings later.
What is the estimated cost of removing an internal wall?
The cost varies significantly depending on whether the wall is structural, what services are inside it, and how much make-good work is needed for floors, ceilings, and cornices. Non-structural stud walls with no hidden services typically cost less than structural removals requiring engineering and beams. Make-good finishes, especially in older homes with decorative cornices or heritage flooring, can add considerably to the final figure. The best way to get an accurate number is through an on-site assessment. A proper quote should include all labour, trades, waste removal, and make-good work, with no hidden extras.